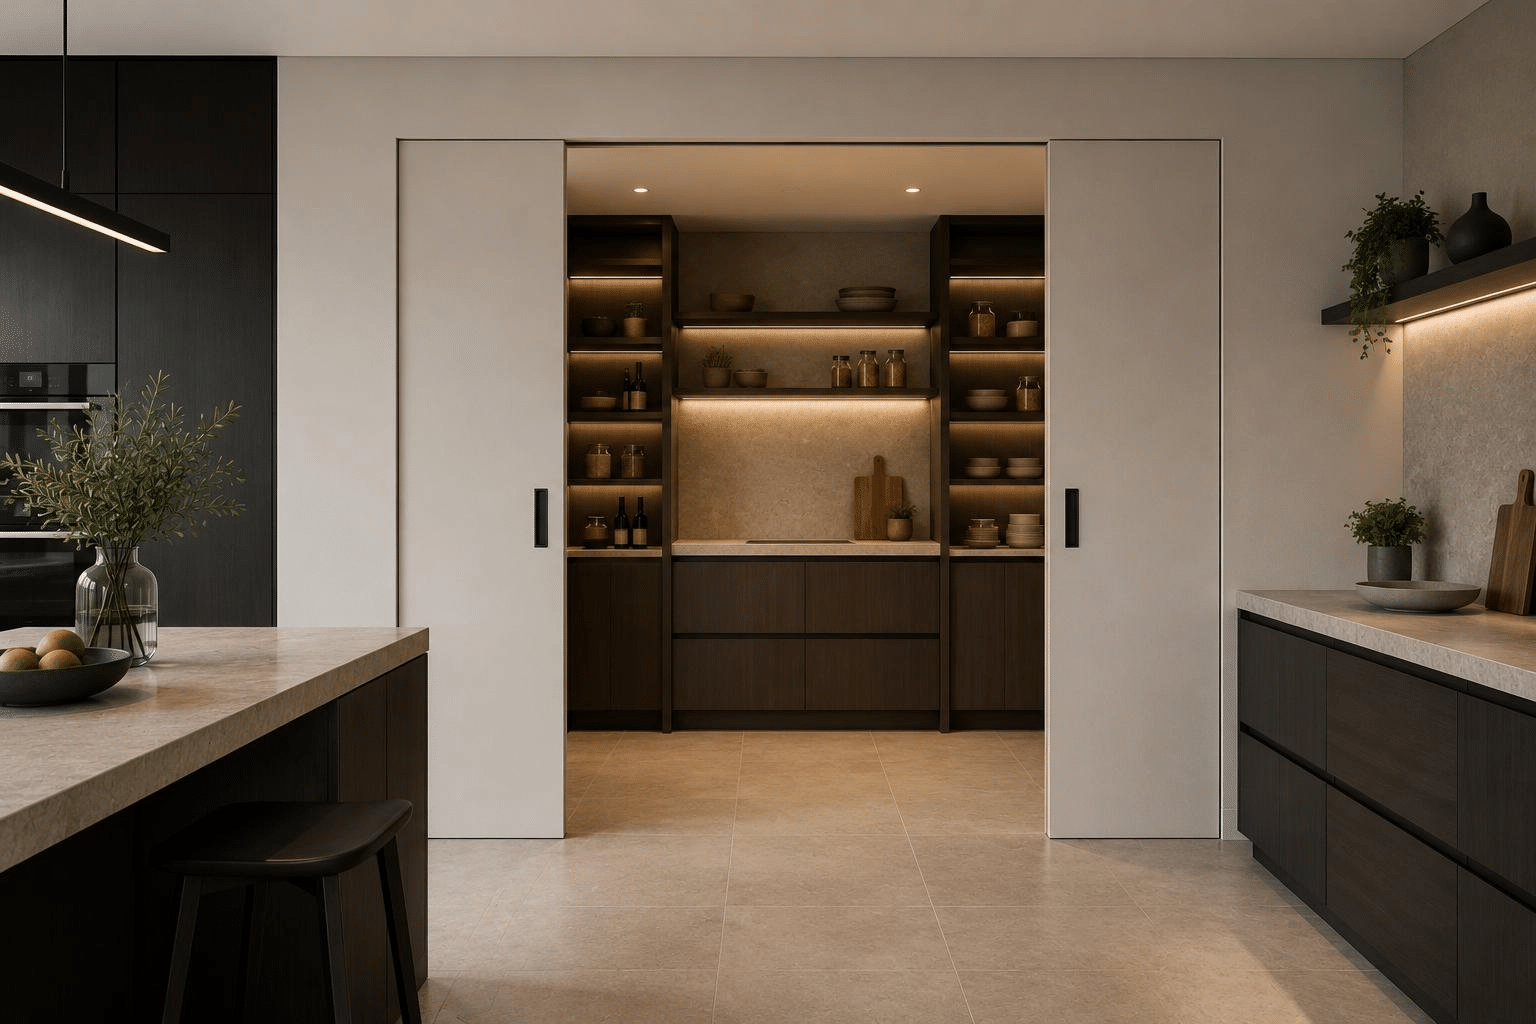
A beautiful kitchen makes every home feel warm and welcoming. However, keeping everything clean can become challenging during busy cooking hours. Dirty dishes, food preparation, and small appliances can quickly create clutter. This is where a Hidden Scullery Kitchen makes a difference. It creates a separate working area behind your main kitchen. You can prepare meals, wash dishes, and store appliances without disturbing your kitchen’s appearance. This design combines beauty, comfort, and everyday convenience. It also makes entertaining guests much easier. Modern homeowners love this idea because it supports organized living. You can create one in a large house or a smaller home. The right design depends on your available space and cooking habits. This guide explores practical layouts, beautiful designs, storage ideas, materials, and planning tips.
Table of Contents
1. What Is a Hidden Scullery Kitchen?
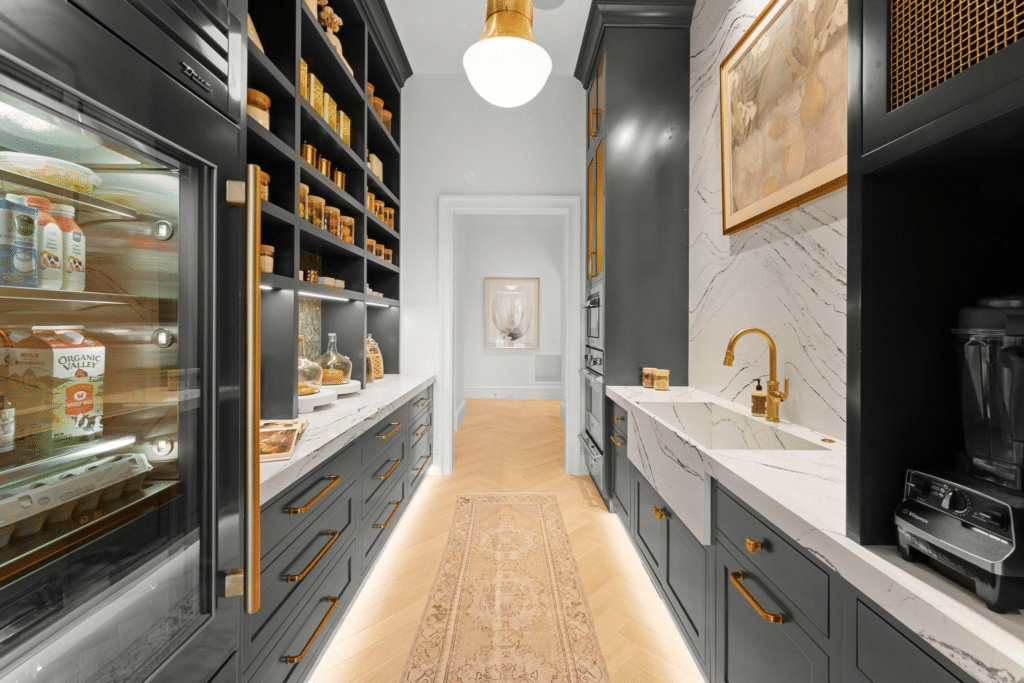
A Hidden Scullery Kitchen is a separate working space connected to your main kitchen. It usually stays behind a concealed door, sliding panel, or cabinet entrance. This area handles everyday activities that can make your main kitchen messy. You can wash dishes, prepare ingredients, clean vegetables, and organize cooking equipment. Unlike a traditional pantry, it provides additional countertop and working space. Some designs also include a dishwasher, sink, refrigerator, and small appliances. The main kitchen becomes a cleaner space for serving food and entertaining guests. This arrangement works especially well in open-plan homes. It separates practical kitchen tasks without creating distance between cooking areas. Homeowners can also customize the space according to their daily needs.
2. Why Are Hidden Scullery Kitchens Becoming Popular?
Modern homes often feature open kitchens connected to dining and living areas. These spaces look attractive and encourage family interaction. However, cooking activities can quickly make an open kitchen look untidy. A hidden preparation area solves this problem by providing additional working space. You can keep dirty dishes and cooking supplies behind closed doors. Guests can enjoy the main kitchen without seeing everyday mess. Another advantage is better storage organization. You can move small appliances, extra dishes, and food supplies into separate cabinets. Modern scullery kitchen ideas also offer greater design flexibility. Homeowners can choose simple layouts or complete secondary cooking areas. This makes the design suitable for different lifestyles and property sizes.
3. Best Hidden Scullery Kitchen Design Ideas
A well-designed scullery should match your main kitchen’s appearance. It should also provide enough space for everyday activities. You can choose different entrance styles, cabinet finishes, and storage arrangements. The following ideas can help you create a practical and attractive space.
Concealed Cabinet Entrance: Use matching cabinet doors to hide the entrance. This creates a seamless appearance throughout your kitchen.
Sliding Door Design: Sliding doors save floor space and provide convenient access. They work especially well in smaller homes.
Frosted Glass Entrance: Frosted glass provides privacy while allowing natural light to enter. It creates a modern and elegant appearance.
Minimalist Design: Choose neutral colors, simple cabinets, and clean countertops. This creates a peaceful and organized working environment.
Luxury Scullery: Add premium countertops, stylish lighting, custom cabinets, and modern appliances. These features create a sophisticated appearance.
Compact Hidden Pantry: Use tall shelves, narrow cabinets, and multifunctional storage. This design makes smaller spaces more useful.
4. Complete Hidden Scullery Kitchen Planning Table
Planning every feature before construction can prevent expensive mistakes. Start by measuring the available space and identifying your daily requirements. Consider where you need water connections, electrical outlets, and storage. Your layout should provide comfortable movement between different working areas. The following table explains important elements and their practical uses.
| Kitchen Element | Main Purpose | Recommended Features |
|---|---|---|
| Hidden entrance | Conceals the working area | Pocket or sliding doors |
| Countertop | Provides preparation space | Quartz or granite |
| Kitchen sink | Supports washing activities | Deep stainless steel sink |
| Dishwasher | Cleans everyday dishes | Built-in dishwasher |
| Storage cabinets | Organizes kitchen supplies | Full-height cabinets |
| Open shelving | Stores frequently used items | Adjustable wooden shelves |
| Lighting | Improves visibility | LED task lighting |
| Ventilation | Removes cooking odors | Proper exhaust system |
| Pantry storage | Organizes dry ingredients | Adjustable shelves |
| Appliance garage | Hides small appliances | Lift-up cabinet doors |
| Flooring | Supports easy maintenance | Durable, slip-resistant flooring |
| Electrical outlets | Powers kitchen appliances | Properly positioned outlets |
| Waste station | Manages kitchen waste | Pull-out waste bins |
| Refrigerator | Stores ingredients | Compact refrigerator |
You do not need every feature in your project. Choose elements that support your cooking routine and available budget. A simple, functional layout often works better than unnecessary luxury features.
5. Small Scullery Kitchen Ideas for Limited Spaces
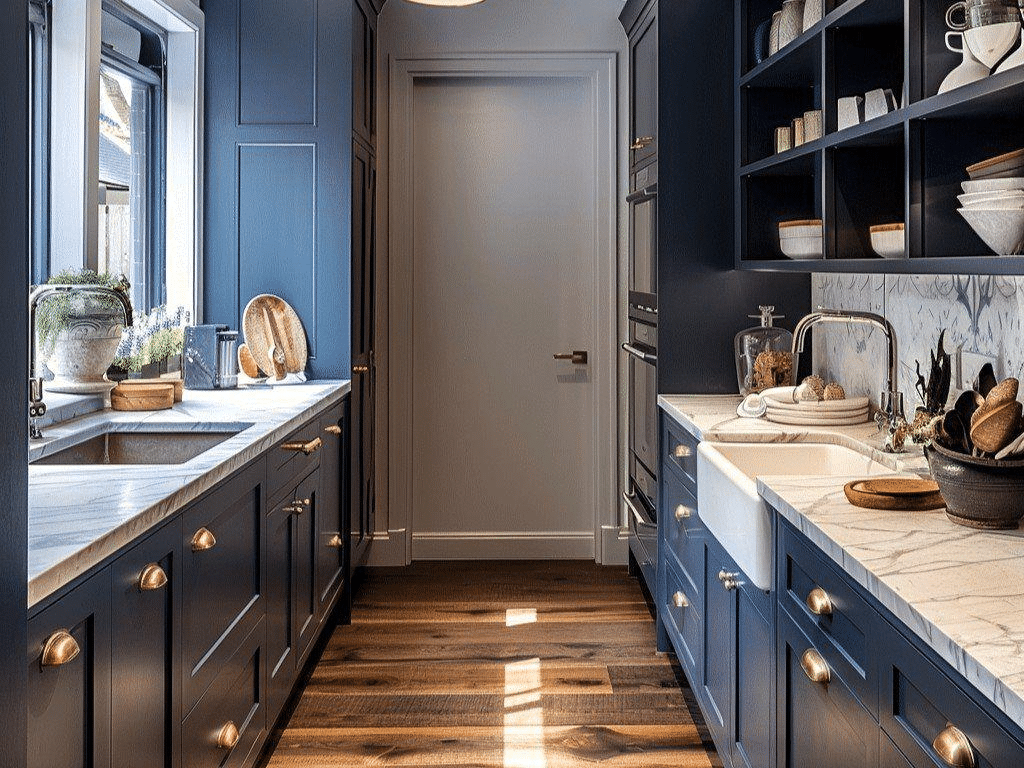
A smaller home can still have a practical scullery. You only need careful planning and smart storage solutions. Start by measuring an unused corner or narrow area near your kitchen. Use tall cabinets to maximize available wall space. Install shelves above countertops to store everyday supplies. Sliding doors can help save valuable floor space. Choose compact appliances that fit comfortably within your layout. A small sink can handle washing and cleaning tasks. You can also install pull-out drawers for pots and utensils. Light-colored cabinets can make narrow spaces feel brighter. Good lighting also improves visibility during food preparation. Keep the countertops clear whenever possible. These simple choices help create a comfortable and useful working area.
6. Smart Storage Solutions for a Hidden Scullery
Storage is one of the most important parts of a practical scullery. Without proper organization, even a large room can become cluttered. Divide your storage into separate sections for food, dishes, appliances, and cleaning supplies. Use clear containers for flour, rice, sugar, and other dry ingredients. Pull-out drawers make heavy cookware easier to access. Vertical dividers provide useful storage for baking trays and chopping boards. Deep cabinets can hold mixers, blenders, and other equipment. You can also install a dedicated appliance garage. This keeps frequently used appliances hidden when they are not needed. Good kitchen organization ideas save time and improve daily routines. Keep frequently used items within easy reach.
7. Best Materials for a Modern Scullery Kitchen
Choosing suitable materials improves durability and makes cleaning easier. A scullery handles frequent washing, food preparation, and everyday movement. Therefore, its surfaces should withstand regular use. Quartz is a popular countertop option because it is nonporous and requires relatively simple maintenance. Granite offers a natural appearance and strong working surface. Stainless steel works well around sinks and washing areas. Ceramic tiles provide a practical backsplash solution. For cabinets, consider moisture-resistant materials with durable finishes. Choose flooring that provides good grip when wet. Always check manufacturer instructions before purchasing materials. Your selections should balance appearance, durability, and maintenance requirements.
| Material | Best Application | Main Benefit | Important Consideration |
|---|---|---|---|
| Quartz | Countertops | Low maintenance | Follow heat protection guidance |
| Granite | Work surfaces | Natural appearance | May require sealing |
| Stainless steel | Sinks and fixtures | Durable and practical | Can show fingerprints |
| Ceramic tiles | Backsplash | Easy to clean | Grout needs maintenance |
| Porcelain tiles | Flooring | Durable surface | Select suitable slip resistance |
| Moisture-resistant MDF | Cabinet doors | Smooth finish | Protect exposed edges |
| Solid wood | Shelving | Natural warmth | Requires suitable protection |
| Tempered glass | Cabinet doors | Modern appearance | Shows fingerprints |
For more professional planning inspiration, explore the National Kitchen & Bath Association (NKBA) design guidelines. They offer useful guidance for creating practical and comfortable kitchen spaces.
8. Lighting Ideas for a Hidden Scullery Kitchen
Lighting can completely change the appearance and functionality of your working area. A poorly lit scullery makes food preparation difficult. It can also make smaller spaces feel uncomfortable. Start with general ceiling lights to brighten the entire room. Add under-cabinet lighting to illuminate countertops. LED strips work well underneath shelves and inside selected cabinets. Recessed lights provide a clean and modern appearance. Choose suitable lighting for washing and food preparation areas. Natural light is another excellent addition. Keep windows clear to allow sunlight into the room. Consider different lighting layers for better visibility. Proper lighting improves safety and makes everyday activities easier.
9. Essential Appliances for a Hidden Scullery
The right appliances can make your scullery more functional. However, avoid filling the room with equipment you rarely use. Start with appliances that support your everyday cooking activities. A dishwasher helps manage dirty dishes away from the main kitchen. A microwave supports quick food preparation. A compact refrigerator provides additional ingredient storage. You might also consider a toaster, blender, or coffee machine. Families who cook frequently may benefit from an additional oven. Always measure appliances before purchasing them. Check their ventilation and electrical requirements. Choose energy-efficient options when possible. You can explore ENERGY STAR appliance information to learn more about efficient household products.
10. Open Kitchen vs Hidden Scullery Kitchen
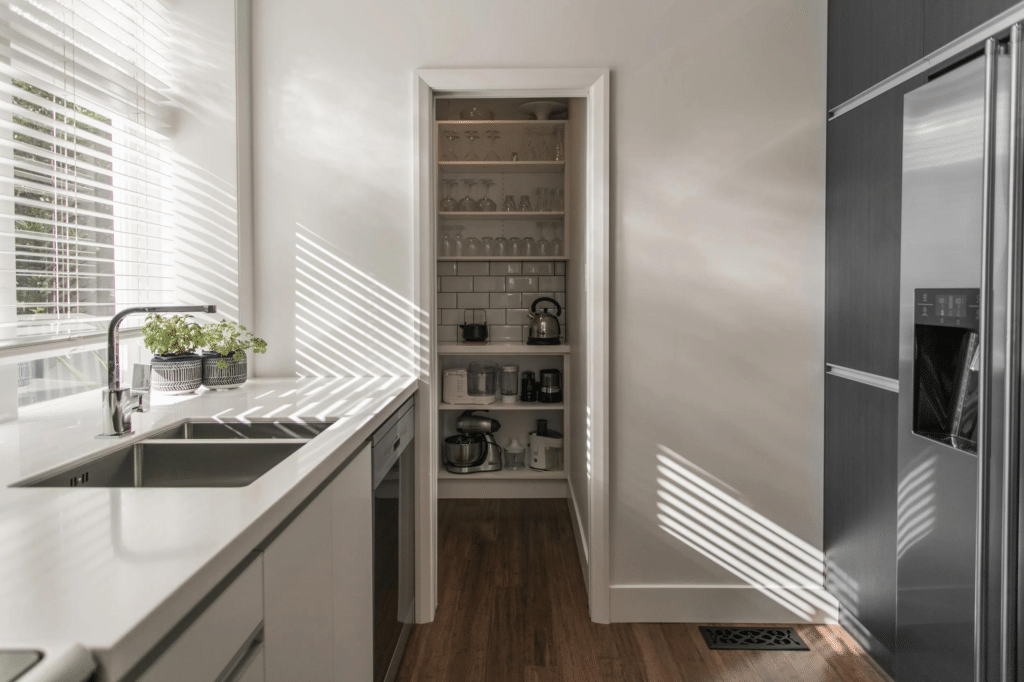
Both kitchen styles provide different advantages. An open kitchen creates a social and welcoming environment. It allows family members to interact during meal preparation. However, cooking mess often remains visible. A separate scullery provides additional privacy and working space. You can prepare food and wash dishes behind closed doors. Many homeowners combine both designs for better functionality. The main kitchen becomes a serving and entertaining area. The secondary space handles washing, storage, and preparation. This arrangement creates a practical balance between appearance and convenience.
| Feature | Open Kitchen | Hidden Scullery Kitchen |
|---|---|---|
| Appearance | Open and social | Clean and concealed |
| Cooking mess | Usually visible | Mostly hidden |
| Storage | Main kitchen cabinets | Separate storage area |
| Guest experience | Interactive | More private preparation |
| Space requirements | Flexible | Requires additional space |
| Cleaning | Main area needs attention | Work stays behind doors |
| Appliances | Often visible | Can be concealed |
| Privacy | Limited | Better separation |
| Best for | Social family living | Organized cooking routines |
11. Luxury Hidden Scullery Kitchen Ideas
Luxury homes can use a scullery as a beautiful secondary kitchen. You can create a premium appearance with carefully selected materials. Quartz countertops, custom cabinets, and elegant hardware add sophistication. Brass handles and modern faucets provide attractive details. Concealed LED lighting can highlight shelves and working surfaces. Consider installing a large sink for comfortable washing. Built-in appliances help maintain a clean appearance. A matching cabinet entrance connects both kitchen spaces. You can also include a dedicated coffee station. Some homeowners add additional refrigerators and cooking equipment. These features make the space more versatile. However, luxury does not always require expensive materials. Good organization and thoughtful planning can produce impressive results.
12. How Much Does a Hidden Scullery Kitchen Cost?
The total cost depends on your room size, materials, labor, and appliances. A basic design usually requires fewer features than a luxury project. Existing plumbing connections can reduce installation expenses. Adding a new sink may require additional plumbing work. Custom cabinets usually cost more than standard modular options. Premium countertops can also increase your budget. Before starting construction, prepare a detailed spending plan. Include materials, labor, appliances, lighting, and unexpected expenses. Request quotations from several experienced contractors. Compare quality and installation services instead of choosing the cheapest option. A carefully planned project can deliver long-term convenience without unnecessary spending.
| Budget Category | Basic Option | Premium Option |
|---|---|---|
| Cabinets | Standard modular cabinets | Custom-made cabinets |
| Countertops | Laminate | Quartz or natural stone |
| Sink | Basic stainless steel | Large premium sink |
| Lighting | Standard LED lights | Concealed layered lighting |
| Storage | Open shelves | Custom pull-out systems |
| Doors | Standard hinged doors | Pocket or concealed doors |
| Appliances | Essential equipment | Premium built-in appliances |
| Flooring | Standard ceramic tiles | Premium porcelain tiles |
| Installation | Basic fitting | Custom professional installation |
Actual prices depend on your location, room size, materials, and contractor charges. Always request local quotations before construction.
13. Ventilation and Safety Tips for Scullery Kitchens
Proper ventilation is essential for comfortable kitchen activities. Cooking produces heat, moisture, smoke, and unwanted odors. A suitable exhaust system helps remove these contaminants. Choose ventilation equipment according to your room size and cooking appliances. Where practical, use a range hood that vents outdoors. Keep filters clean and follow manufacturer maintenance instructions. The EPA’s kitchen remodeling and indoor air quality guidance explains why proper kitchen ventilation matters. The National Kitchen & Bath Association ventilation planning guidelines also discuss important ventilation considerations. Keep electrical outlets away from direct water exposure. Store cleaning products separately from food. Ask qualified professionals to handle plumbing and electrical installations.
14. Common Hidden Scullery Kitchen Design Mistakes
A beautiful design can still create problems without proper planning. One common mistake is making the working area too narrow. This can restrict movement and create discomfort. Another mistake is installing too many cabinets. Extra storage is useful, but countertops also need enough space. Poor ventilation can allow heat and odors to build up. Inadequate lighting makes preparation tasks difficult. Some homeowners forget to plan electrical outlets. This creates problems when operating several appliances. Choosing unsuitable materials around sinks can cause damage. Another mistake is ignoring the entrance location. Your scullery should connect naturally with the main kitchen. Measure everything before construction. Discuss ventilation, plumbing, storage, and electrical work with qualified professionals.
15. How to Keep Your Scullery Kitchen Organized
An organized scullery saves time and makes cooking more enjoyable. Start by giving every kitchen item a specific place. Keep cooking ingredients together in labeled containers. Store cleaning products separately from food supplies. Use baskets for small kitchen accessories. Clean countertops after preparing meals. Empty waste bins regularly. Wash dishes before they accumulate. Keep frequently used appliances within easy reach. Store occasional equipment inside higher cabinets. Create a simple weekly cleaning routine. Check food expiry dates and remove unwanted items. Wipe shelves, handles, and cabinet surfaces regularly. These small habits prevent clutter from returning. A clean working area also makes everyday activities more comfortable.
16. Is a Hidden Scullery Kitchen Worth It?
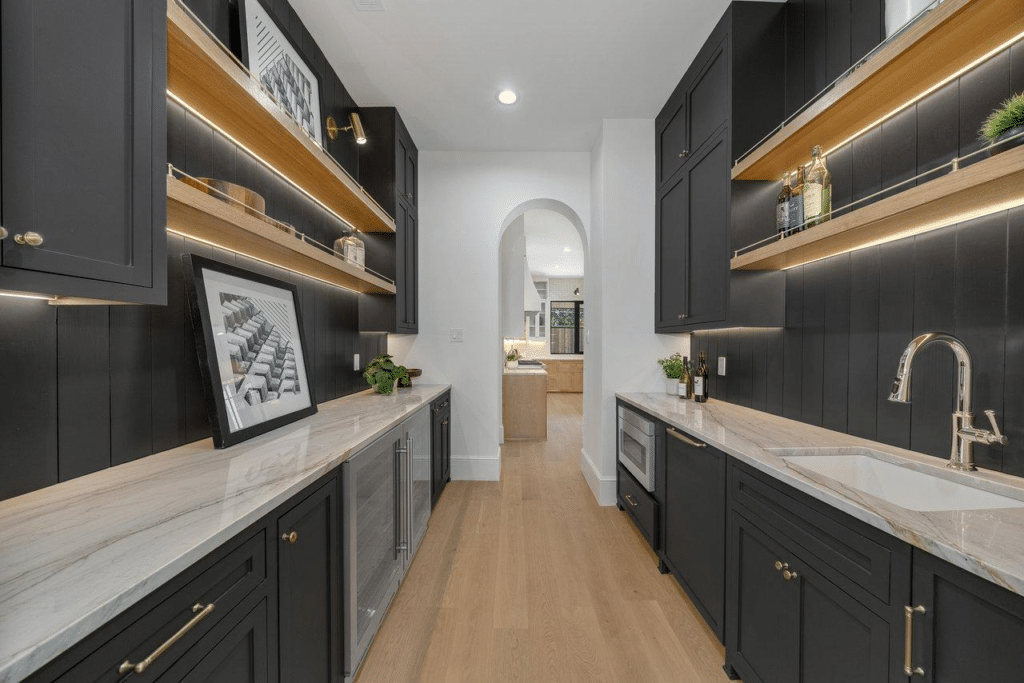
A scullery can be a valuable addition to the right home. It provides extra space for washing, preparing, and organizing kitchen supplies. It also helps your main kitchen maintain a clean appearance. Families who cook frequently may find it especially useful. Homeowners who enjoy entertaining can benefit from its separate working area. However, the design requires additional floor space and careful planning. Installation costs may increase when new plumbing and electrical connections are needed. Consider your cooking habits before making a decision. If you rarely need extra preparation space, a traditional pantry might be sufficient. If your main kitchen regularly feels crowded, a separate working area could solve several problems. Choose features that support your lifestyle and budget.
Frequently Asked Questions (FAQs)
1. What is the main purpose of a hidden scullery kitchen?
Its main purpose is providing additional space for everyday kitchen activities. You can wash dishes, prepare ingredients, and store cooking equipment. It keeps everyday mess away from the main kitchen. This helps maintain a cleaner appearance. It also makes entertaining guests more comfortable.
2. What is the difference between a scullery and a butler’s pantry?
A butler’s pantry mainly provides storage and serving space. It often holds dishes, glassware, and food supplies. A scullery usually provides additional working facilities. It may include a sink, dishwasher, countertops, and preparation areas. Some modern homes combine both designs.
3. Can I create a small scullery kitchen in a small house?
Yes, smaller homes can have practical scullery spaces. You can use an unused corner or narrow room. Sliding doors help save floor space. Vertical shelves provide additional storage. Compact appliances also make the layout more functional. Careful measurements are important before installation.
4. Does a hidden scullery kitchen increase home value?
A well-designed scullery may make a property more attractive to potential buyers. It provides additional storage and useful working space. However, its effect on property value depends on local demand, construction quality, and overall home design. Consider your local property market before investing.
5. Which appliances should I install in a scullery?
Start with appliances that support your everyday needs. A dishwasher, microwave, and compact refrigerator are useful options. You can also add a coffee machine, blender, or additional oven. Make sure every appliance has suitable space, ventilation, and electrical connections.
6. How can I hide a scullery from the main kitchen?
You can conceal the entrance with matching cabinet doors, sliding panels, or pocket doors. These options create a seamless appearance. Frosted glass also provides privacy while allowing light inside. Choose an entrance that matches your kitchen design. Make sure it remains easy to access.
Conclusion
A well-designed scullery offers much more than an attractive kitchen feature. It creates additional working space and improves everyday organization. You can prepare meals, wash dishes, and store appliances without creating visible clutter. The right layout also makes your main kitchen more welcoming. You do not need a huge room to enjoy these benefits. Even a small space can work with smart storage and careful planning. Choose durable materials, practical appliances, and suitable lighting. Always consider your family’s needs before starting construction. A thoughtful design can improve your cooking routine and make your home more comfortable. Are you planning to add a scullery to your home? Start by measuring your available space and choosing features that support your daily lifestyle.